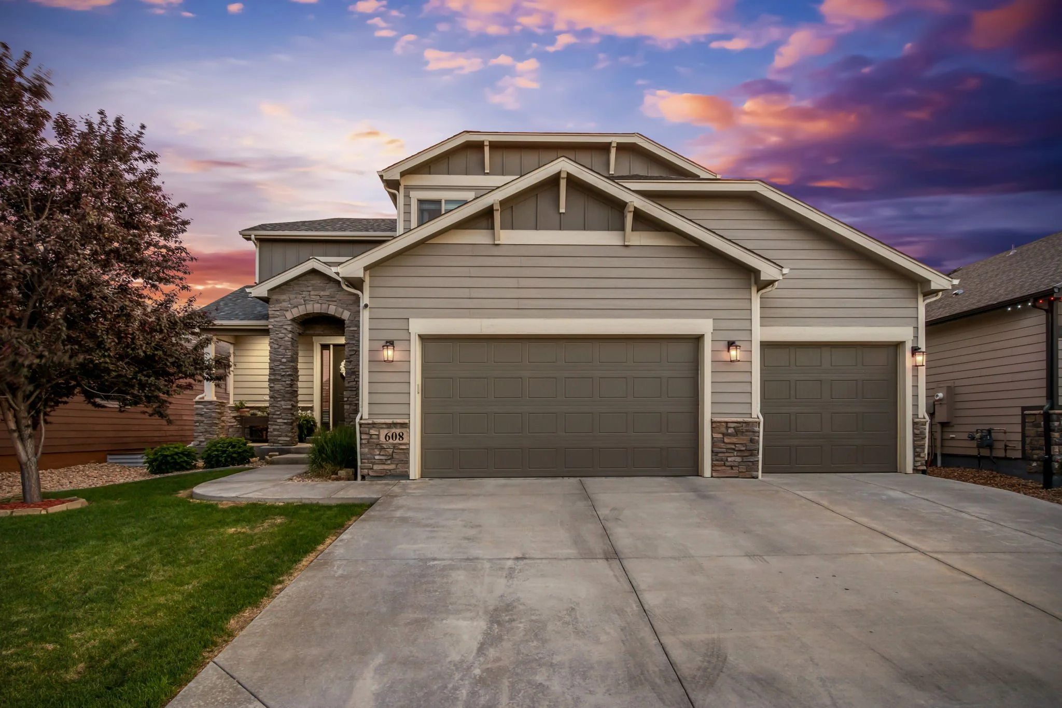
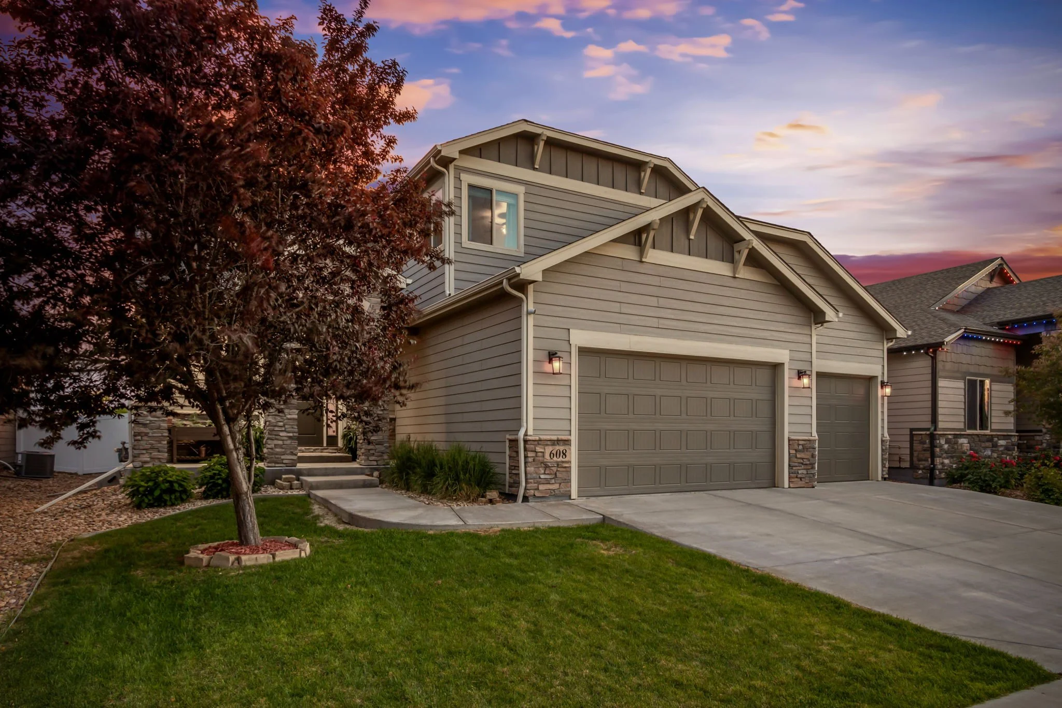
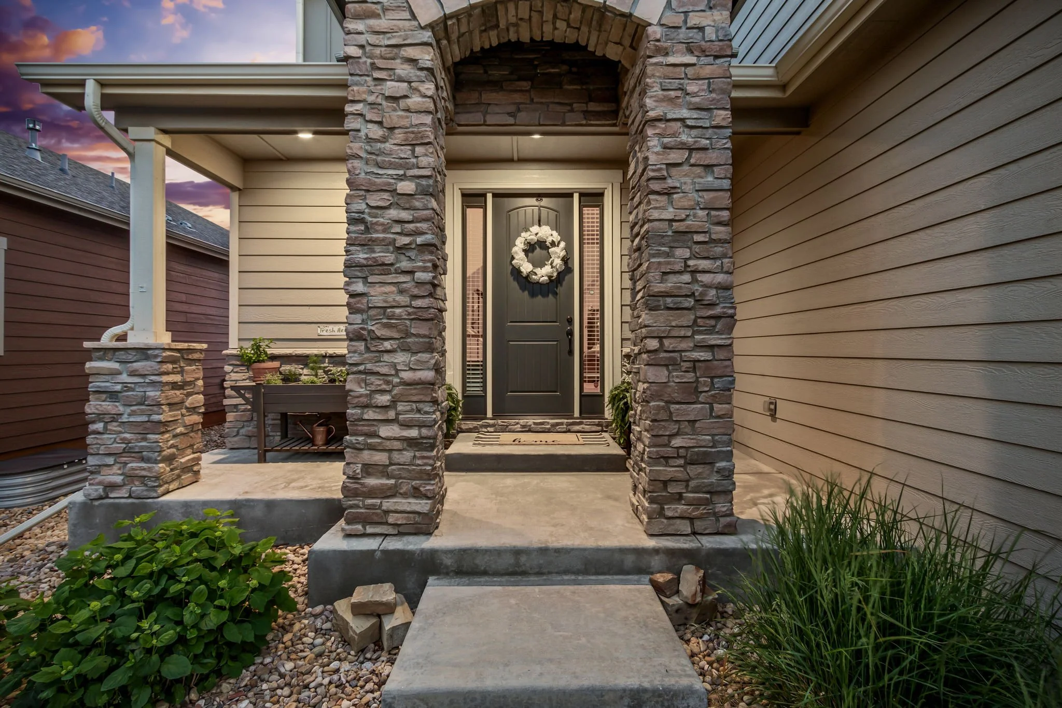
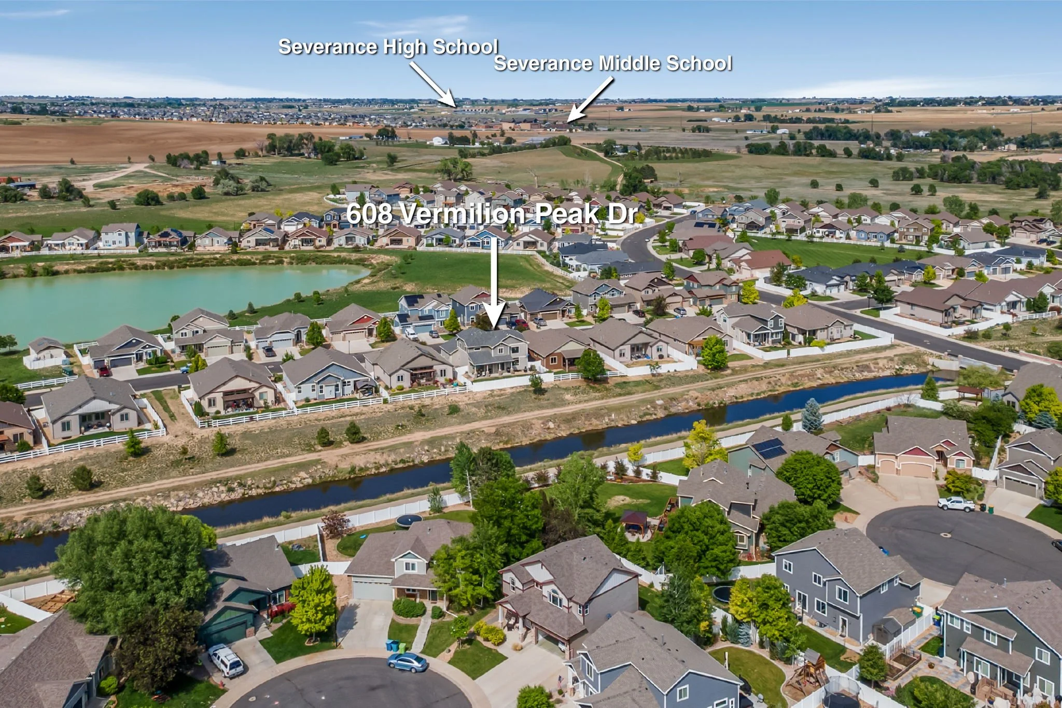
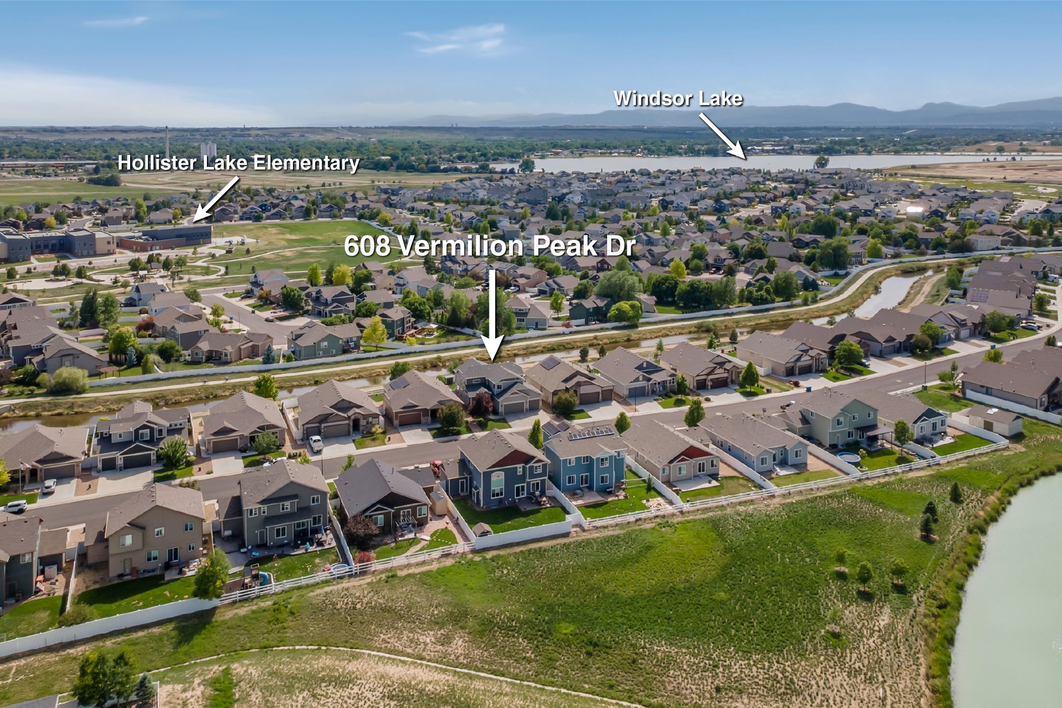
608 Vermilion Peak Dr. Windsor, CO 80550
List Price: $765,000
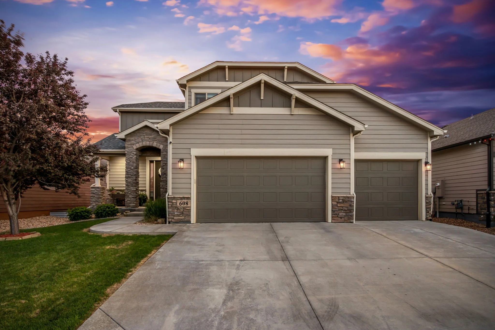
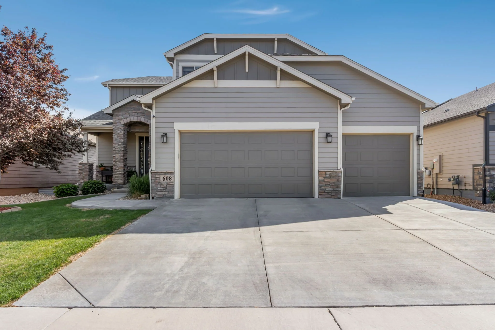
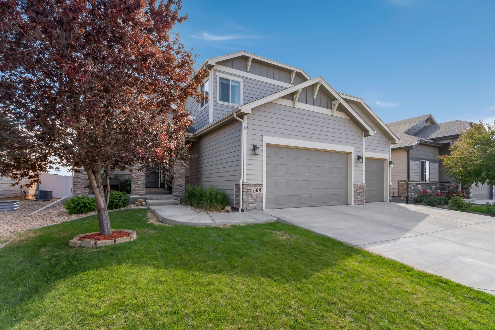
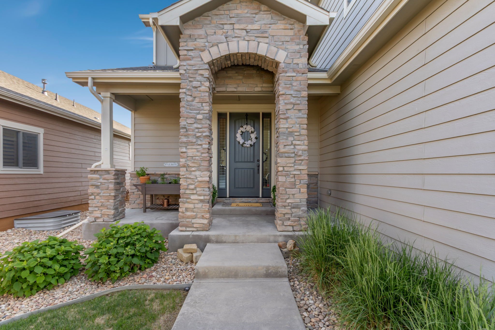
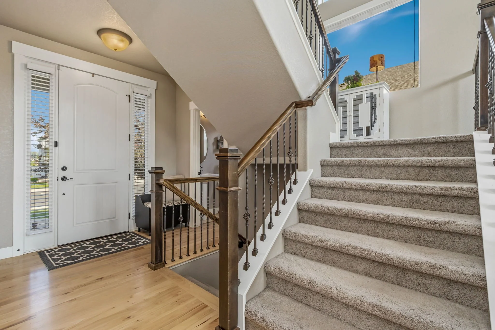
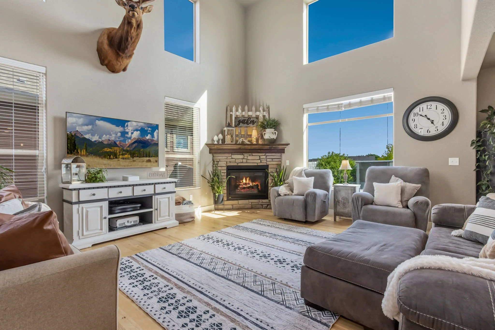
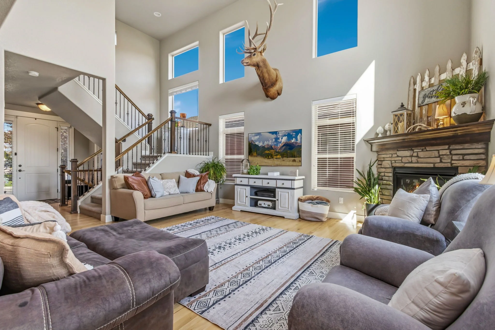
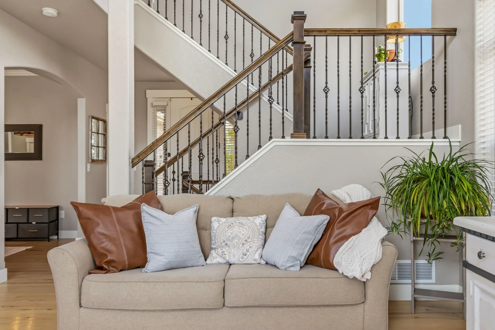
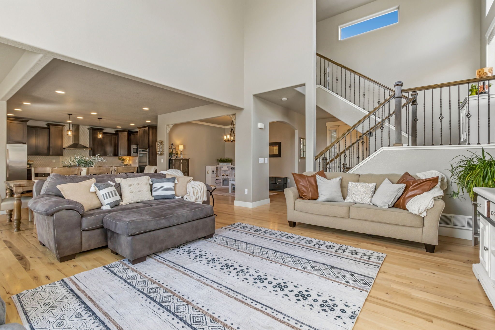
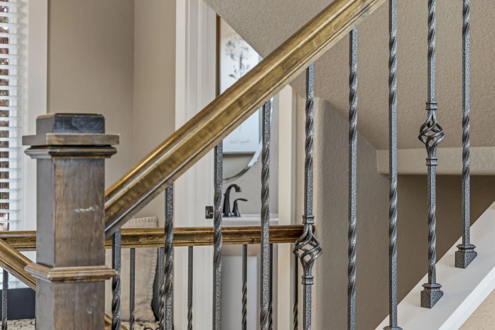
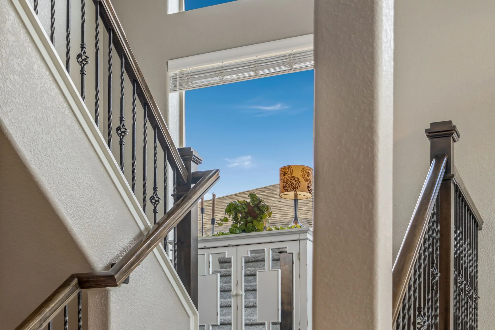
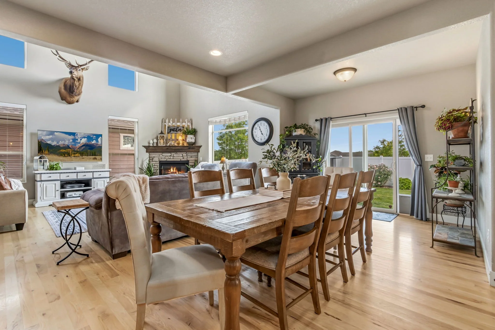
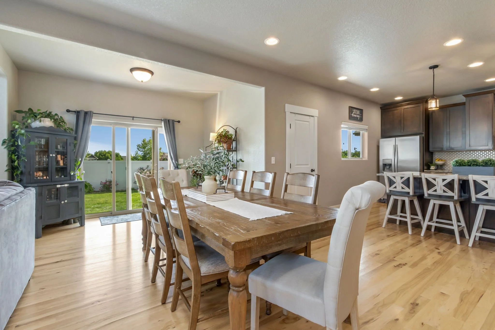
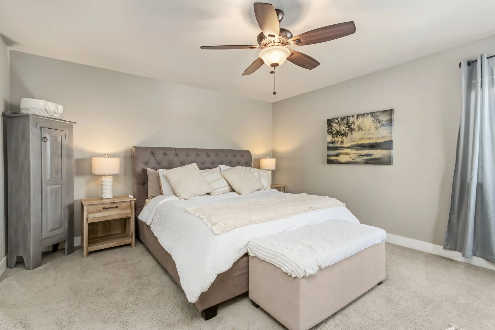
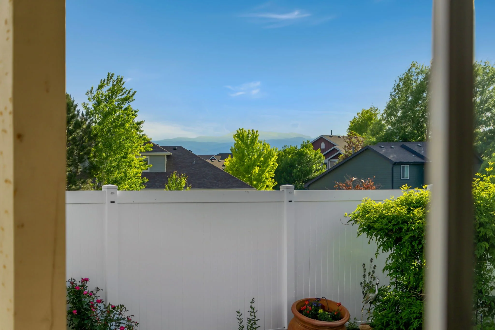
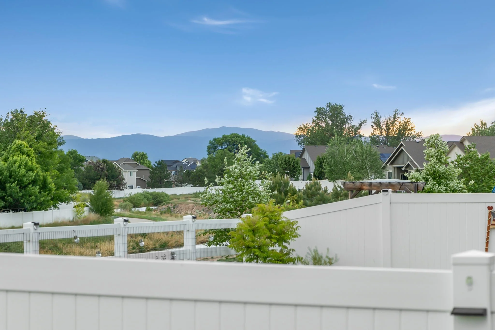
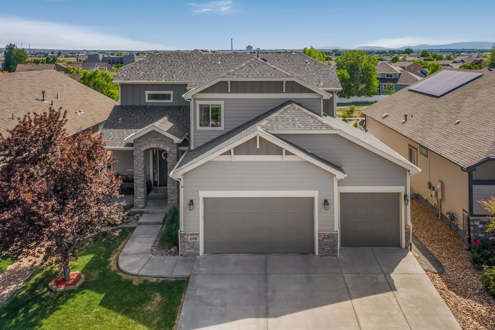
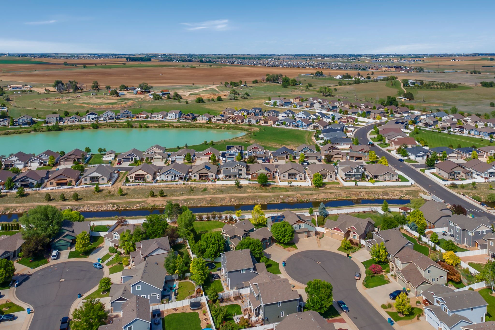
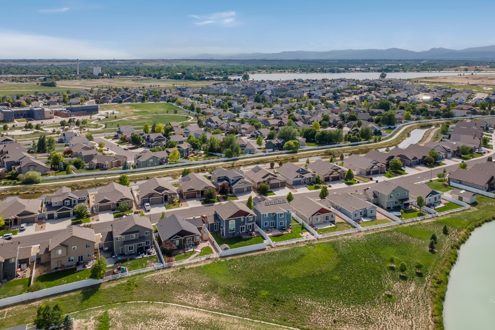
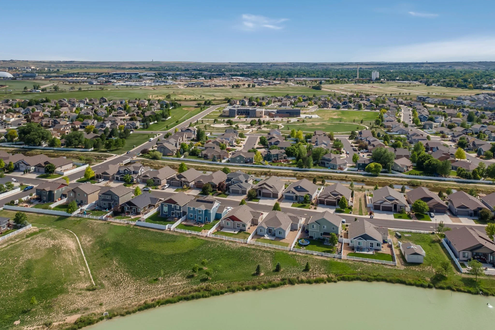
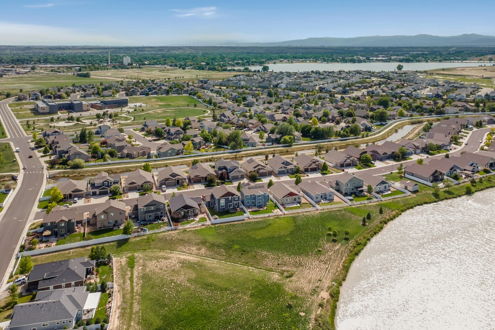
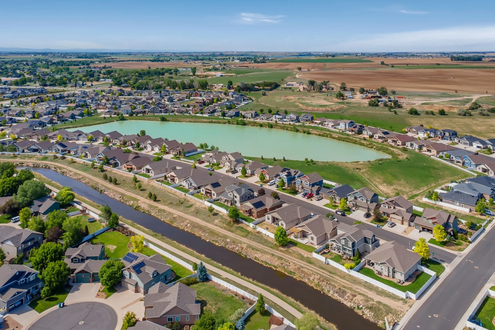
Welcome to this beautifully upgraded Bridgewater home offering 5 bedrooms, 4 bathrooms, mountain views, and a premium lot backing to green space and the canal. Quality construction, thoughtful upgrades, and an exceptional layout make this home stand out. Inside, you'll find hickory hardwood floors, soaring ceilings, abundant natural light, designer lighting, and an open floor plan perfect for everyday living and entertaining.
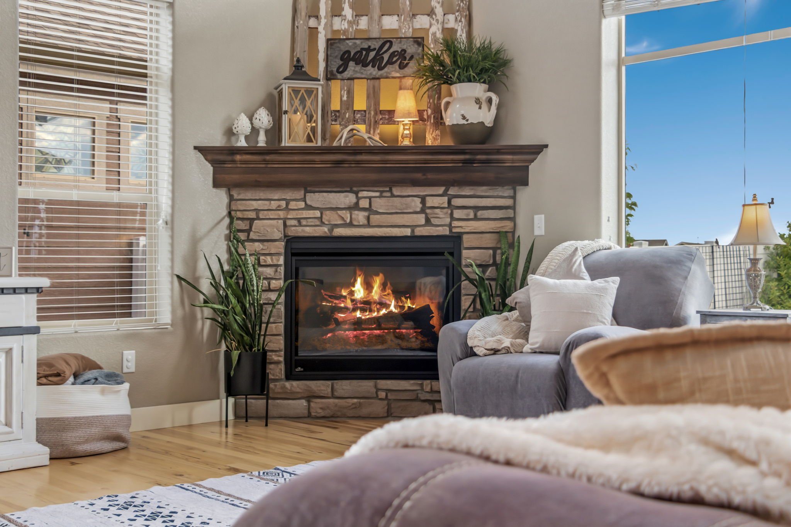
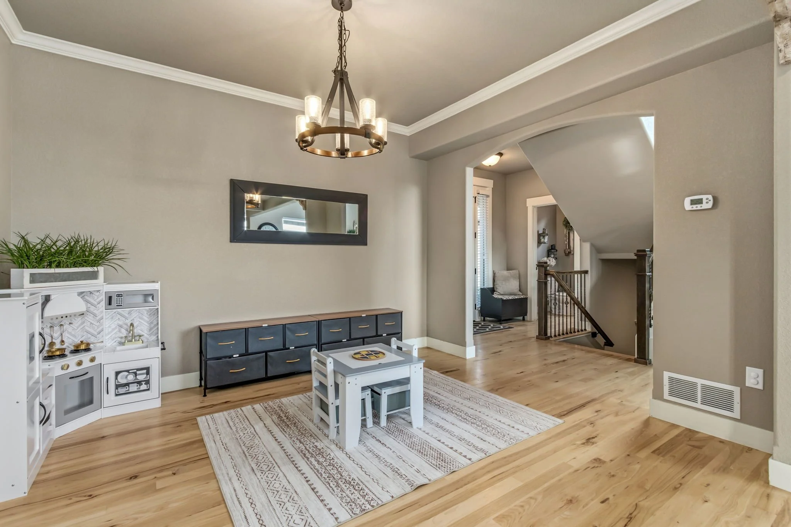
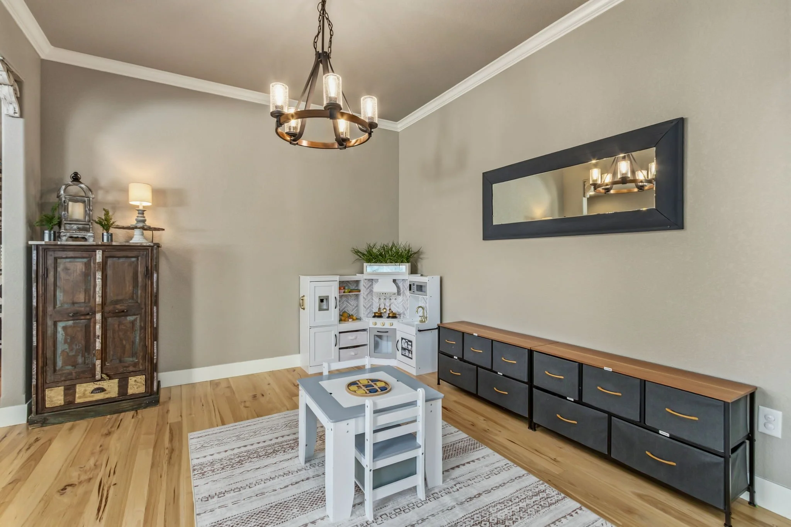
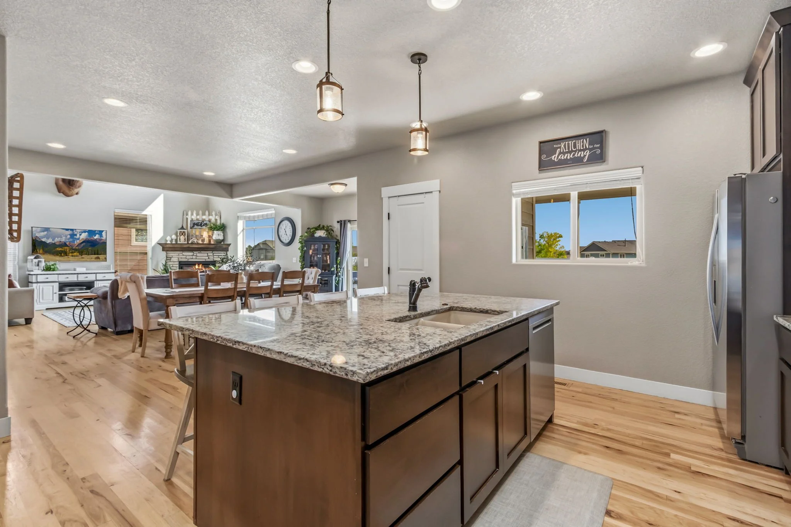
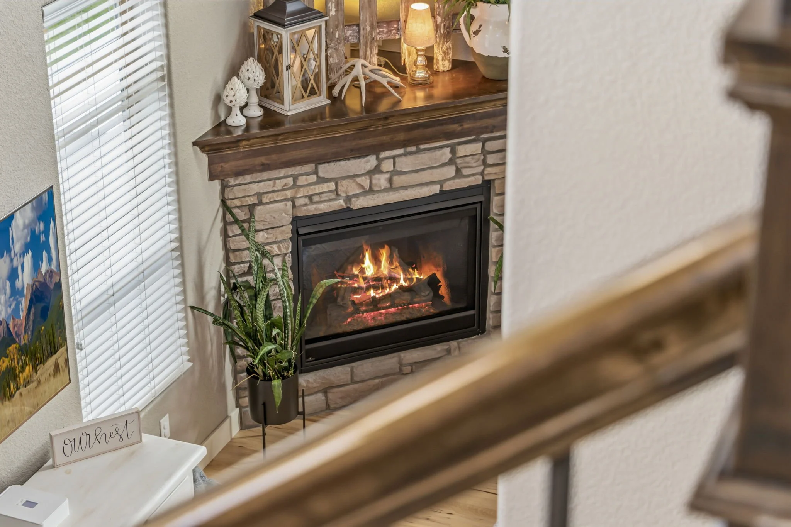
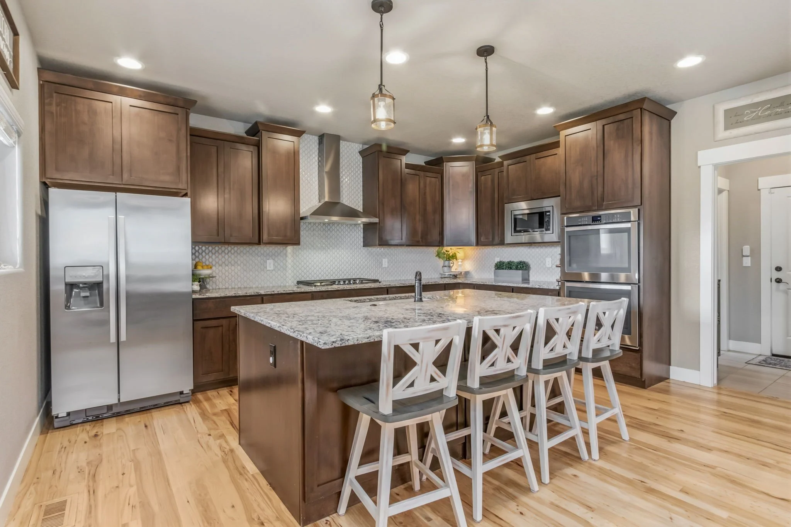
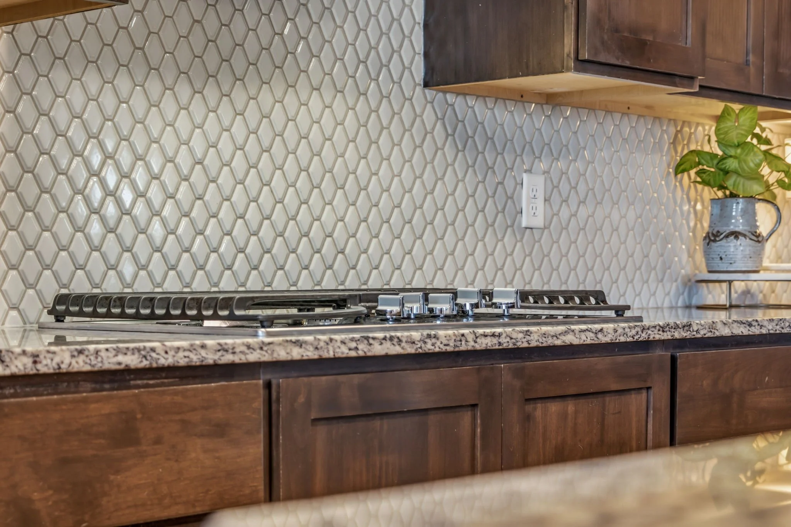
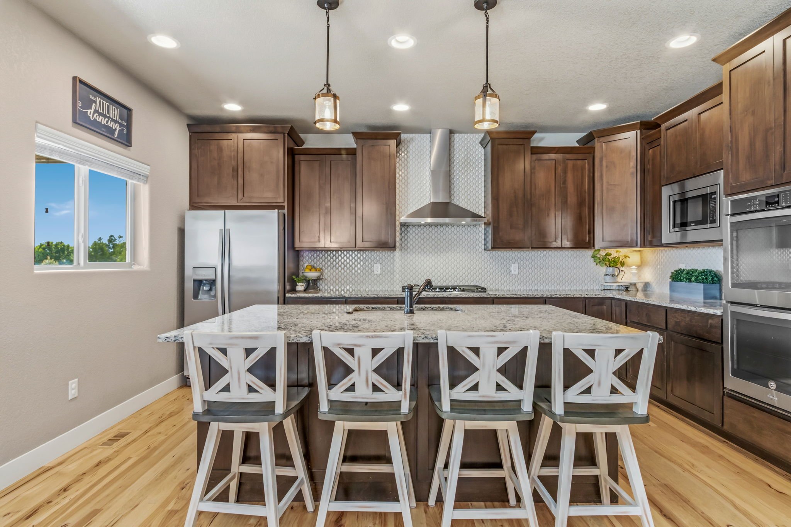
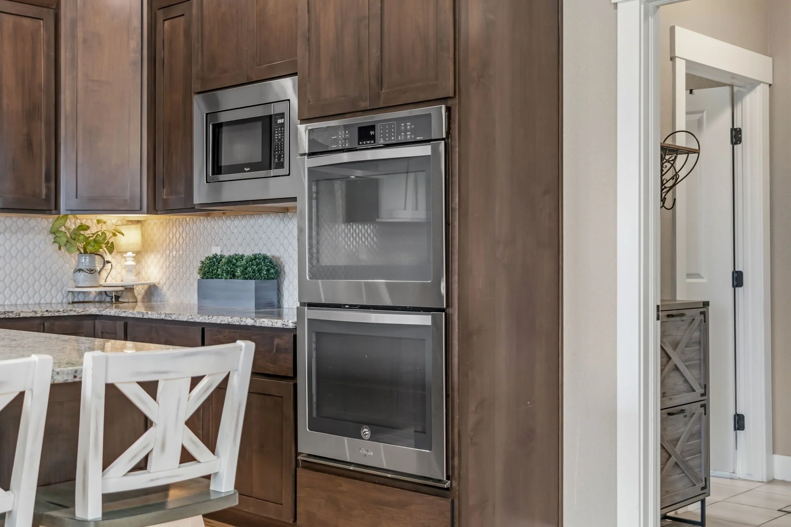
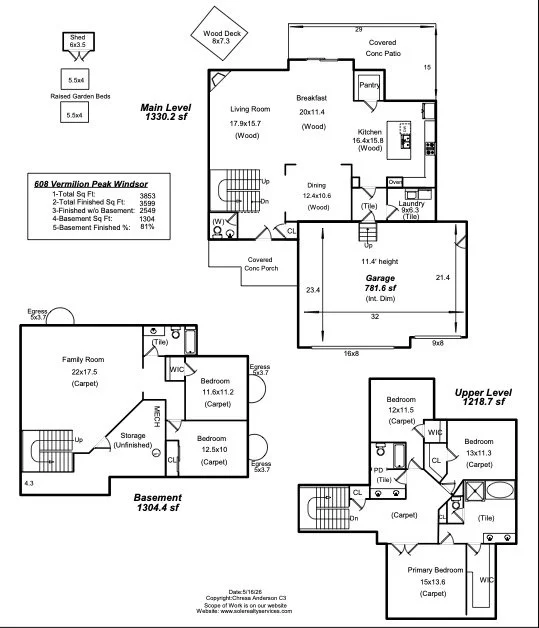
The great room features dramatic two-story windows and a cozy fireplace. A versatile formal dining room also works beautifully as a home office or sitting room. The gourmet kitchen showcases Tharp "Cityscape" alder cabinetry with soft-close features, stainless steel appliances, double ovens, built-in microwave, 36" gas range, large walk-in pantry, beautiful backsplash, oversized island with storage, and spacious dining area.
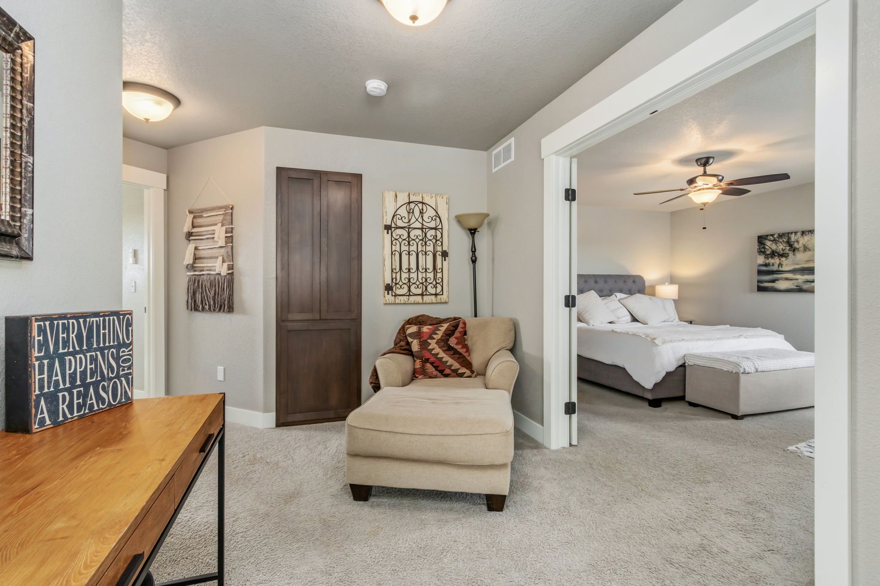
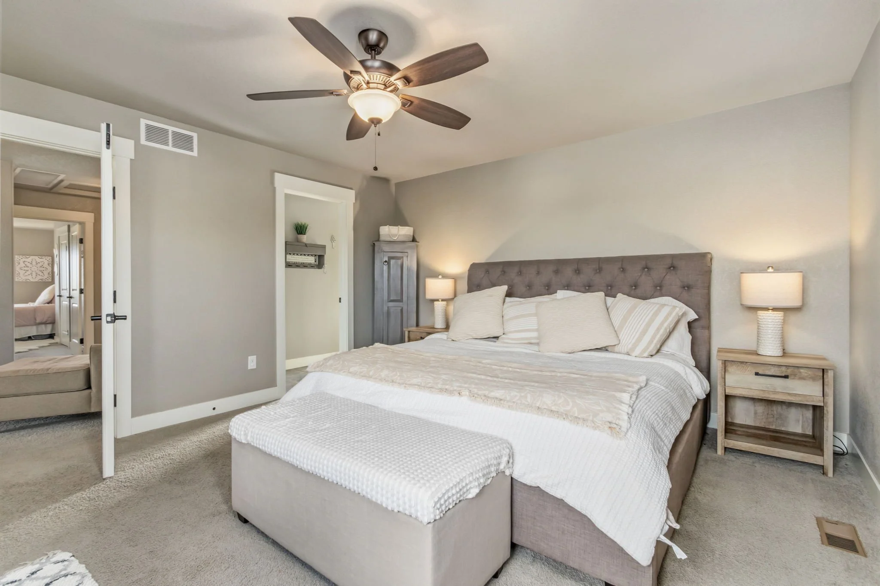
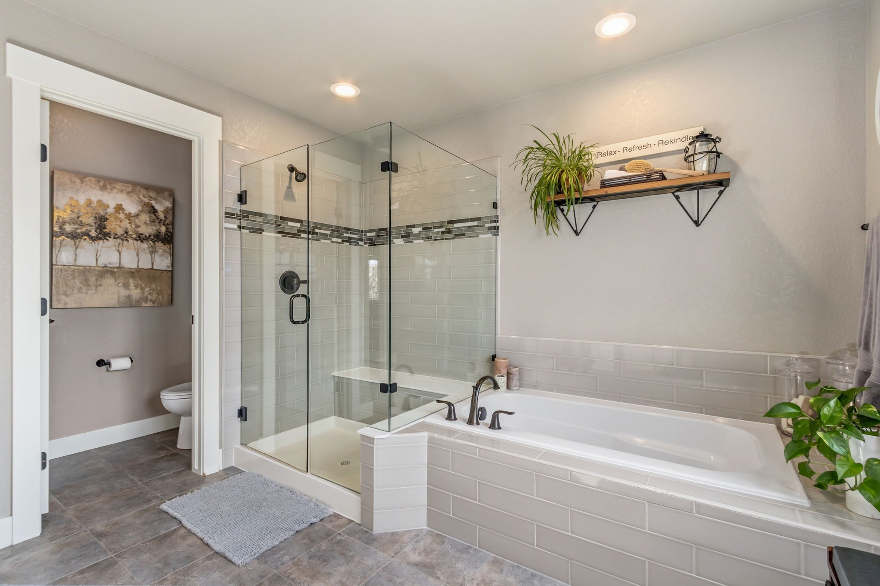
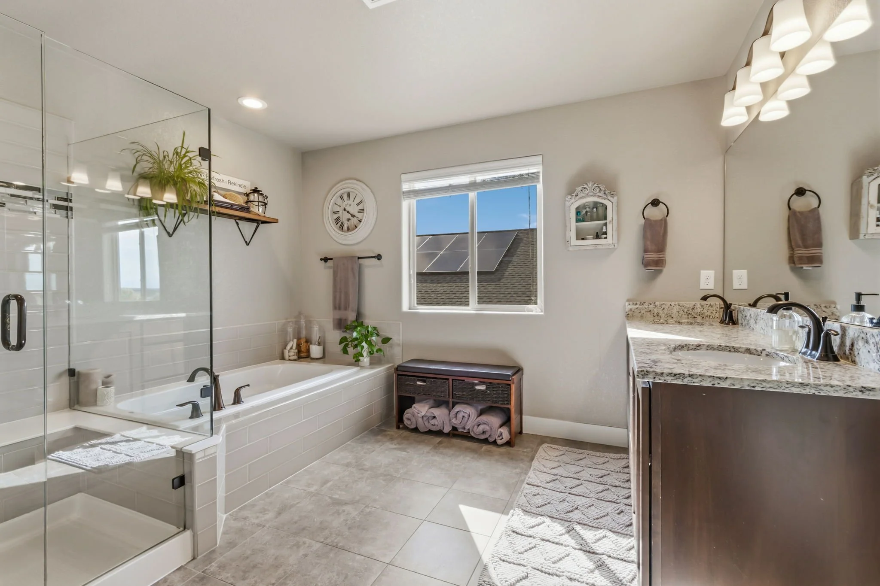
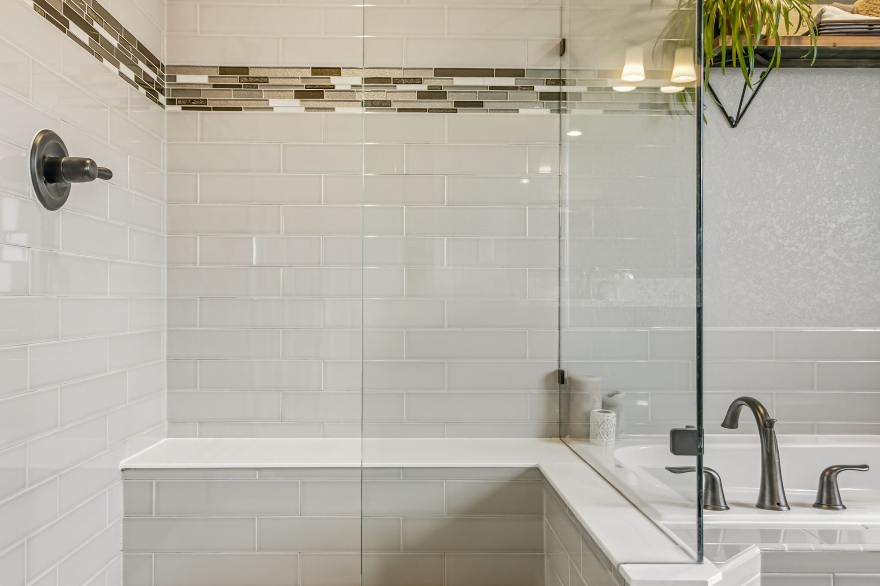
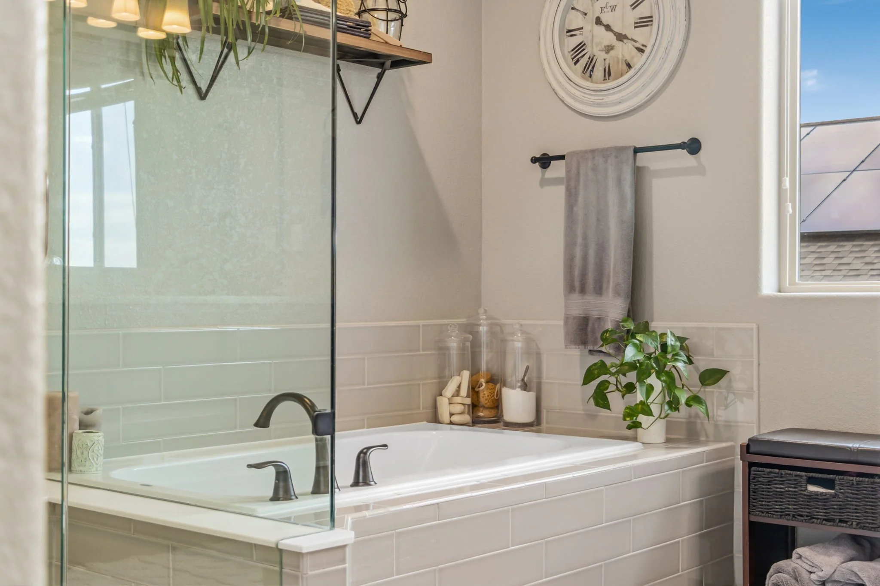
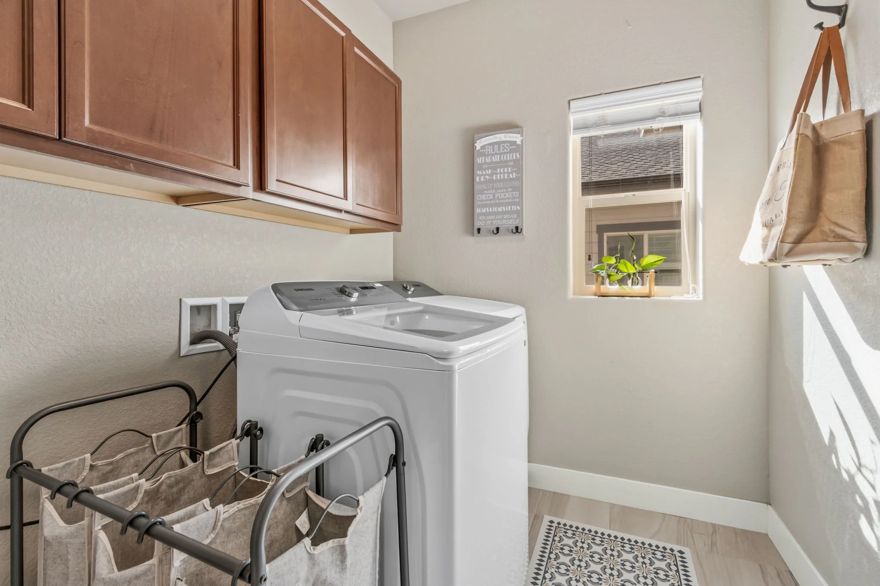
The main level also includes a mudroom off the oversized insulated and drywalled 3-car garage, separate laundry room with extra storage and laundry chute. Upstairs, the spacious primary suite features double sinks, soaking tub, oversized shower with bench seating.
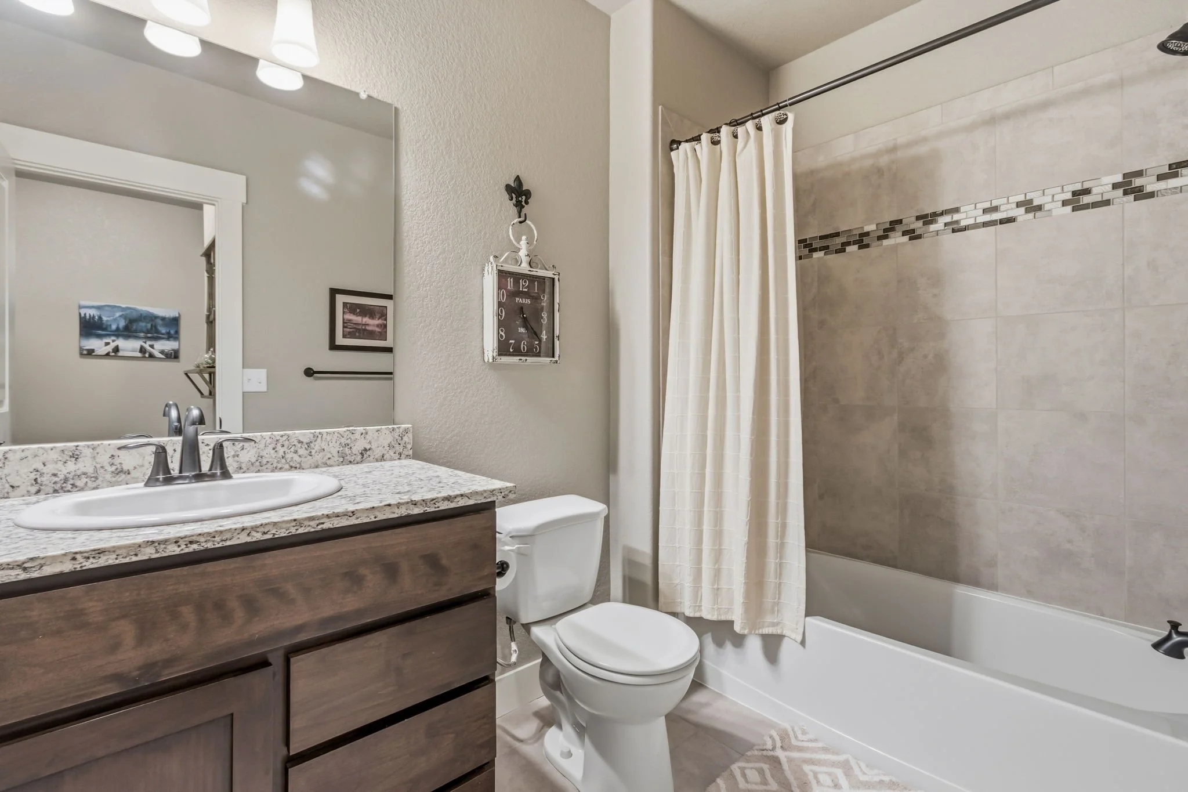
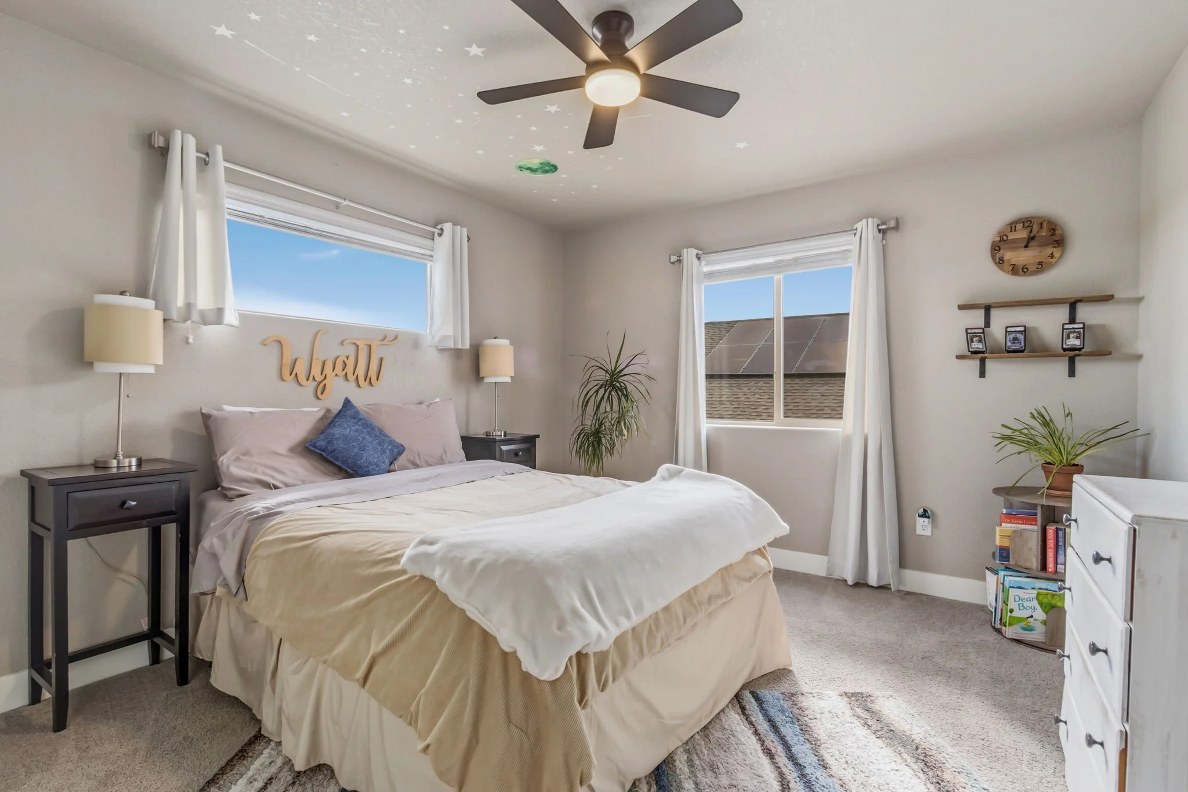
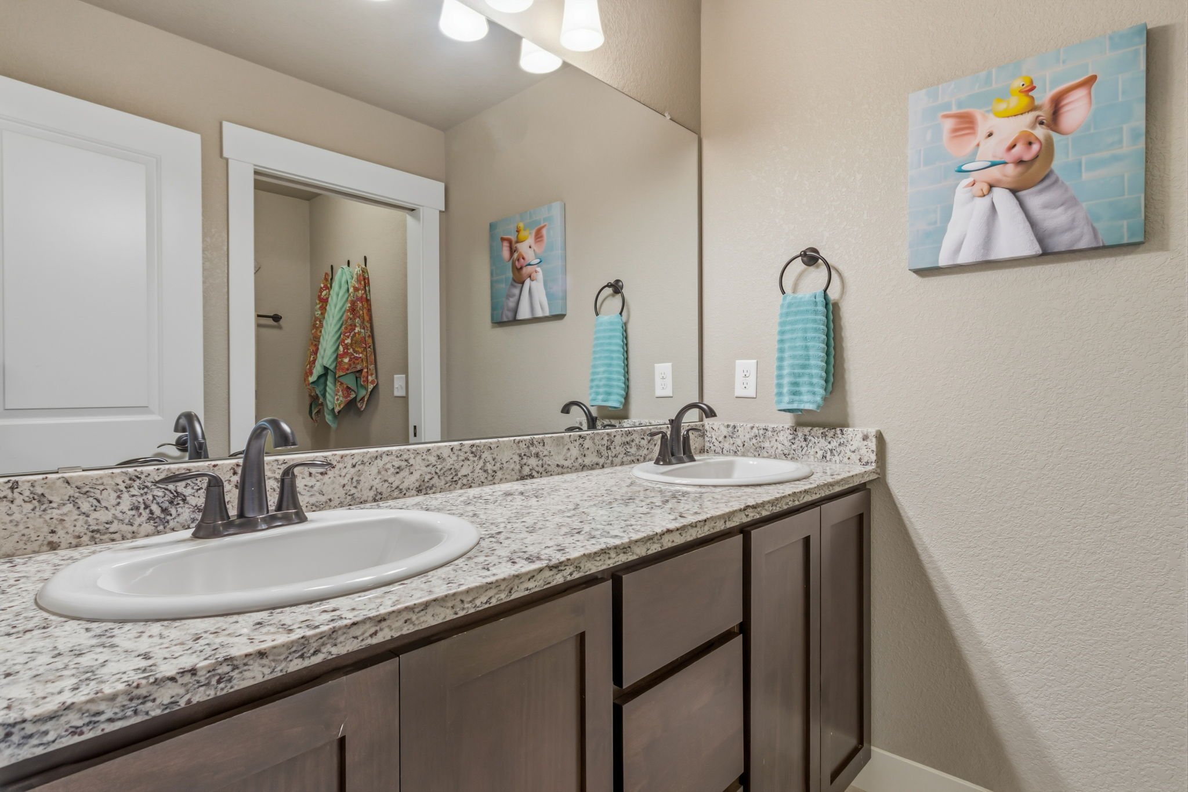
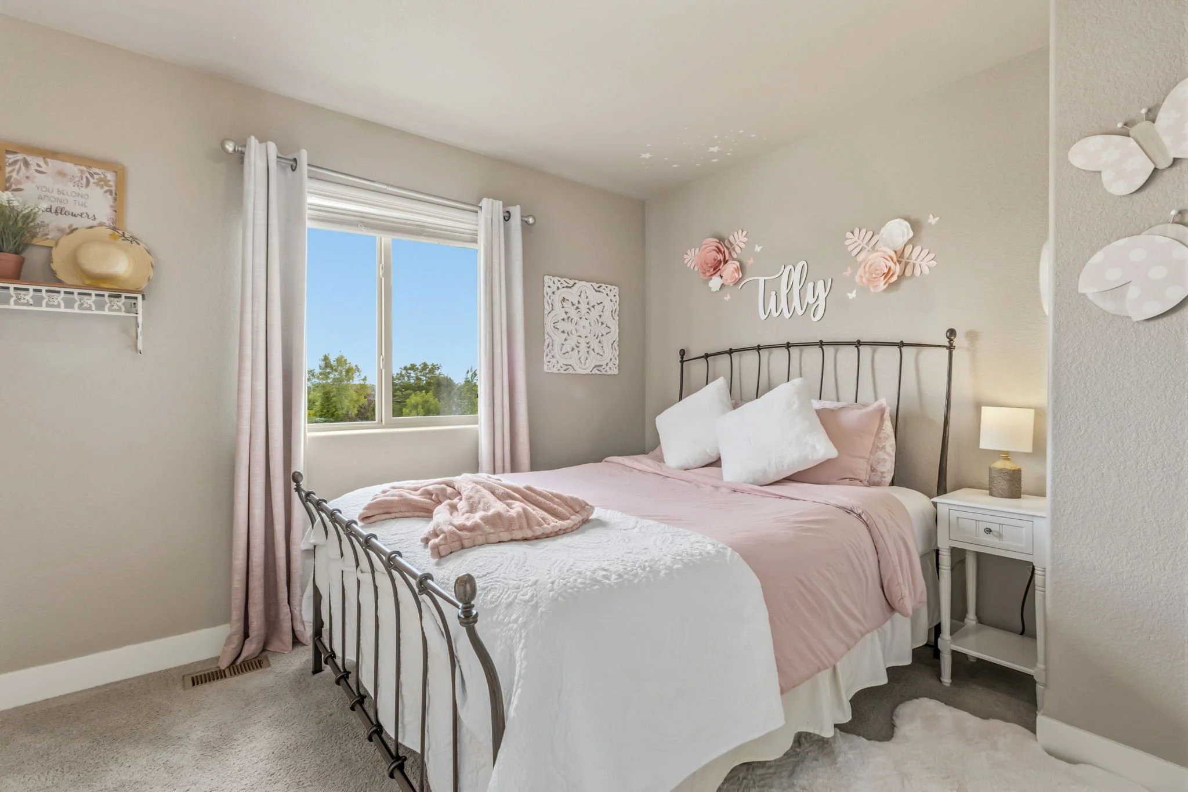
Two additional upstairs bedrooms offer large walk-in closets, mountain and canal views, ceiling fan, and a shared bath with double sinks and separate shower/toilet area. A whole-house fan (2025), linen closet, and additional storage complete the upper level.
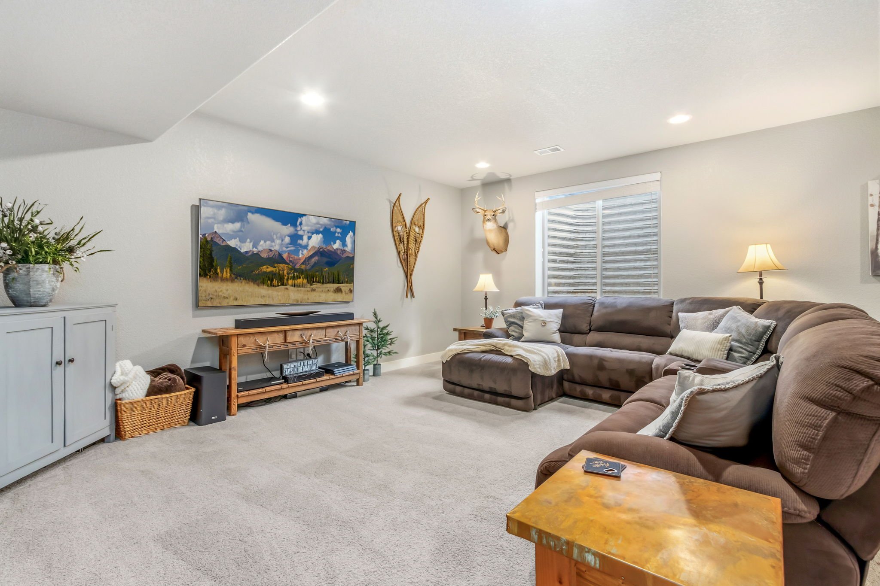
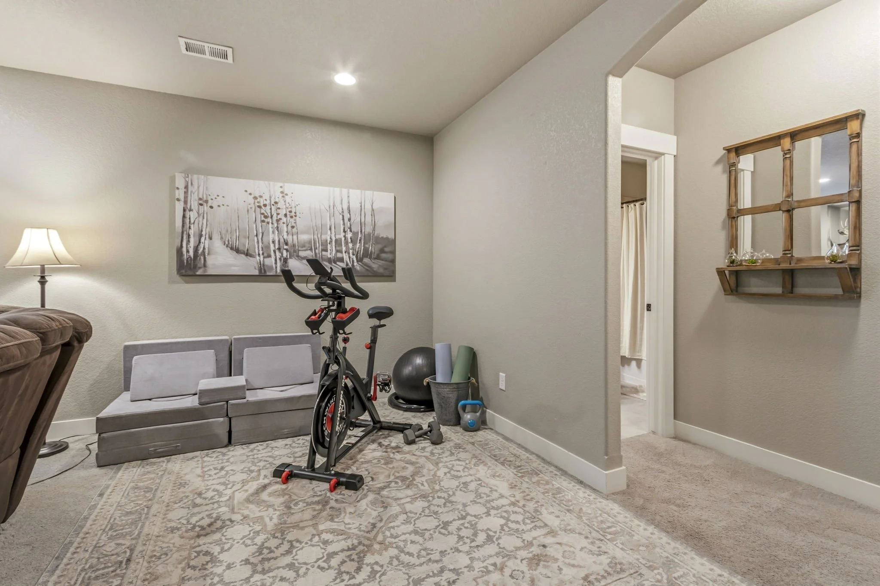
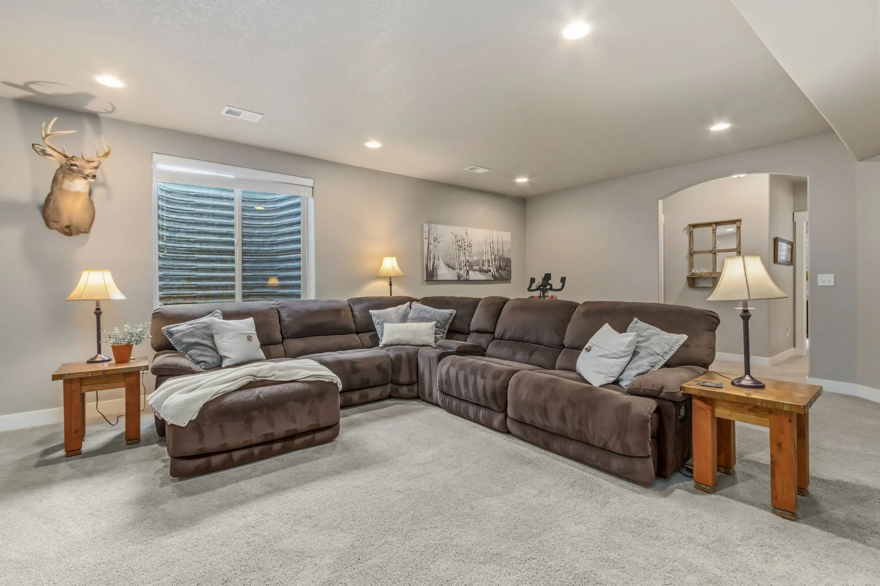
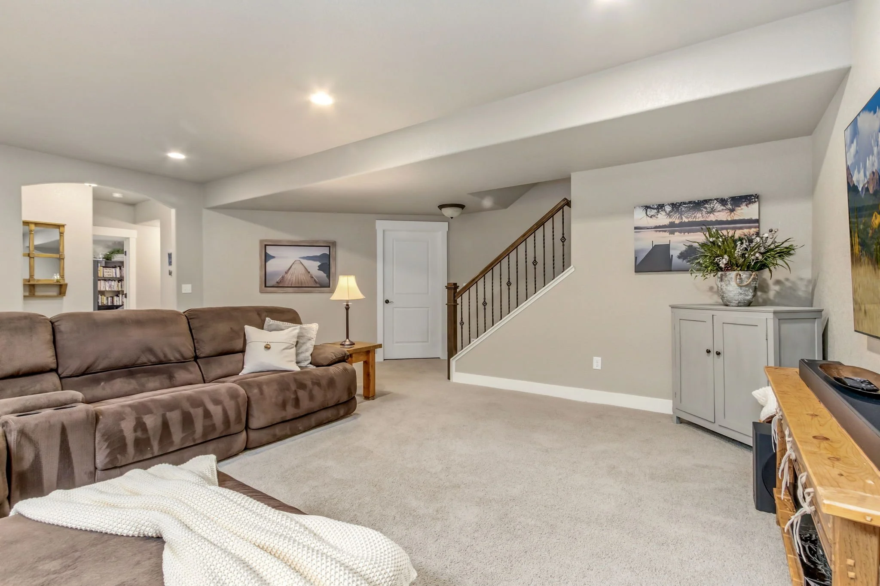
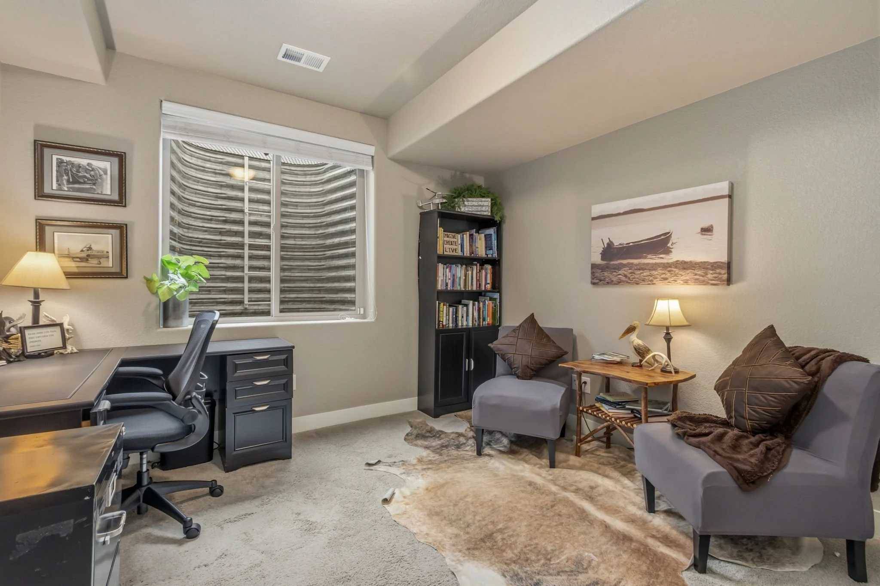
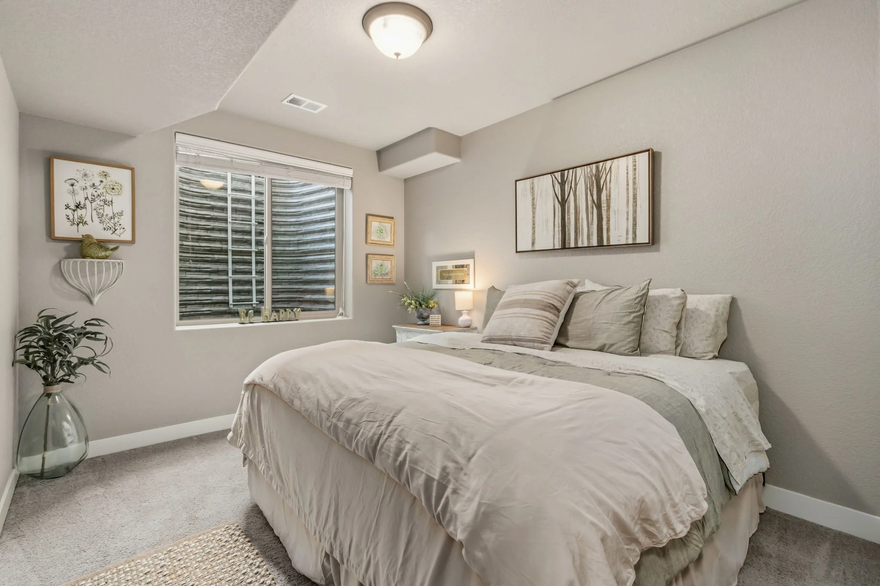
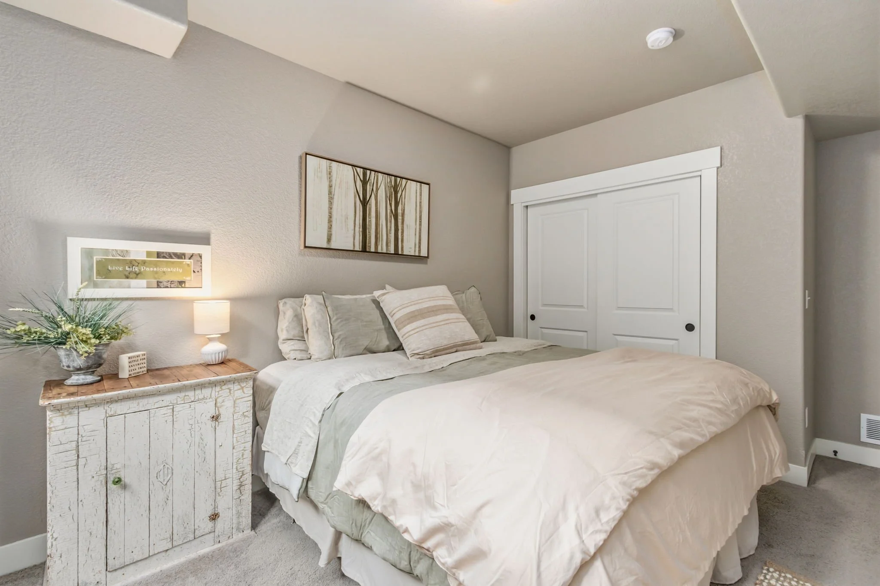
The finished basement boasts 9-foot ceilings, a wide staircase, two additional bedrooms, a full bath, and unfinished storage.
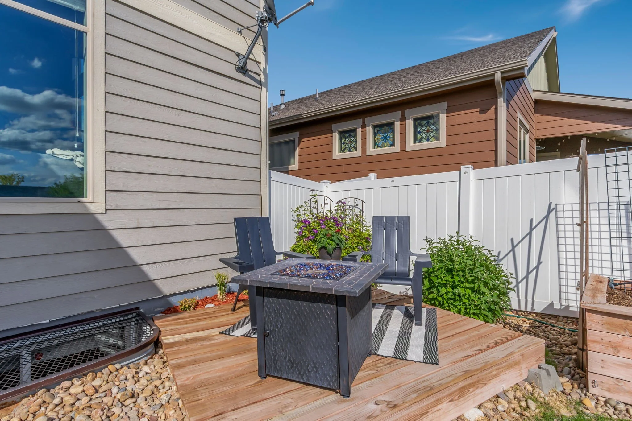
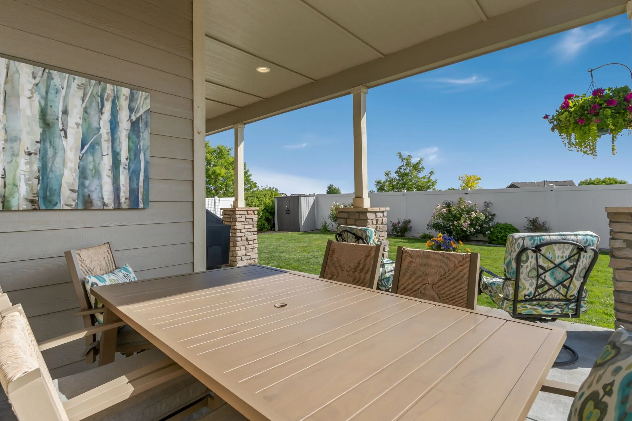
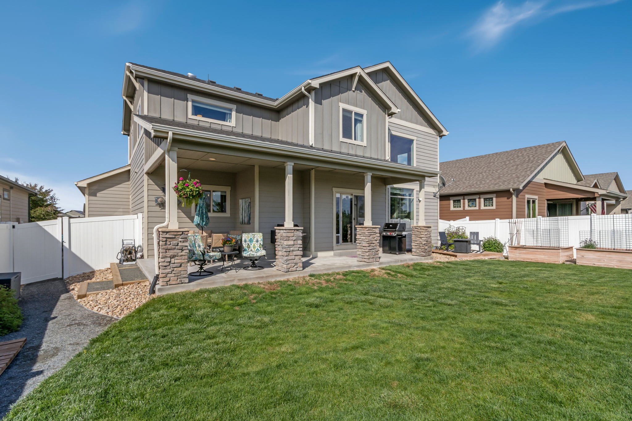
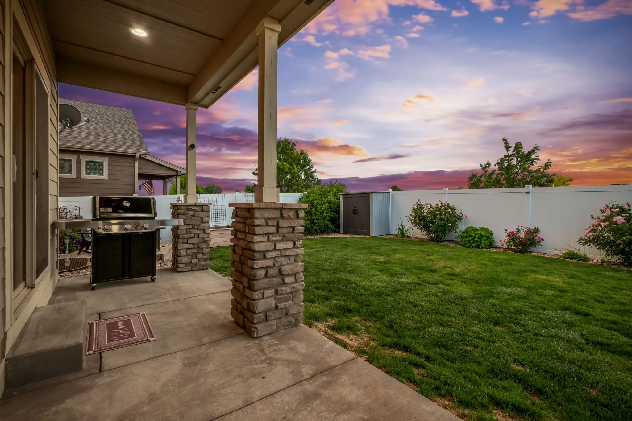
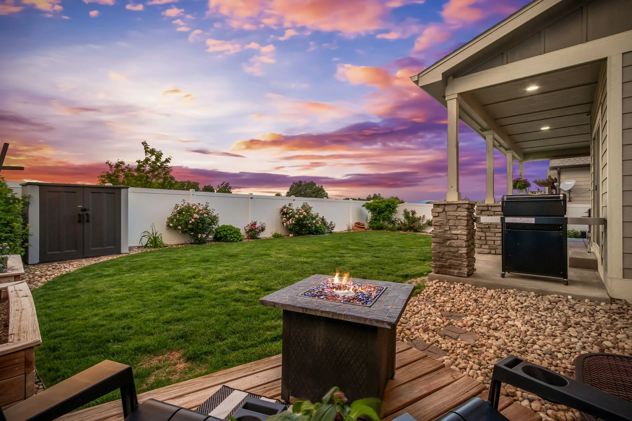
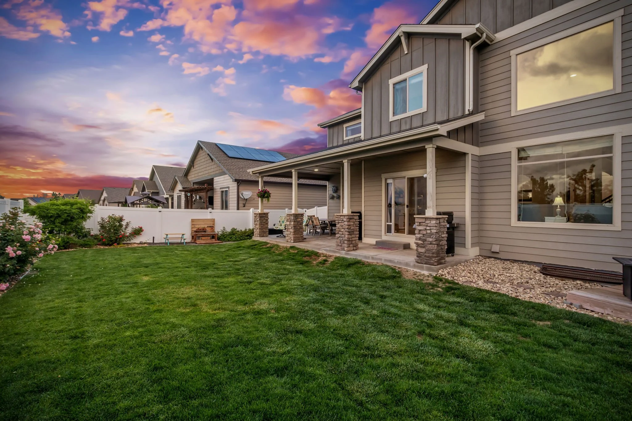
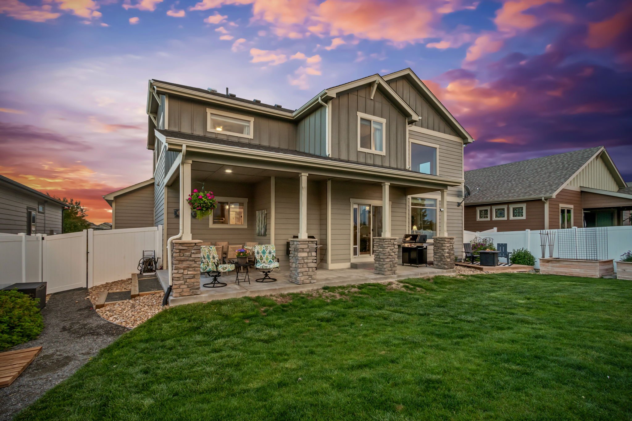
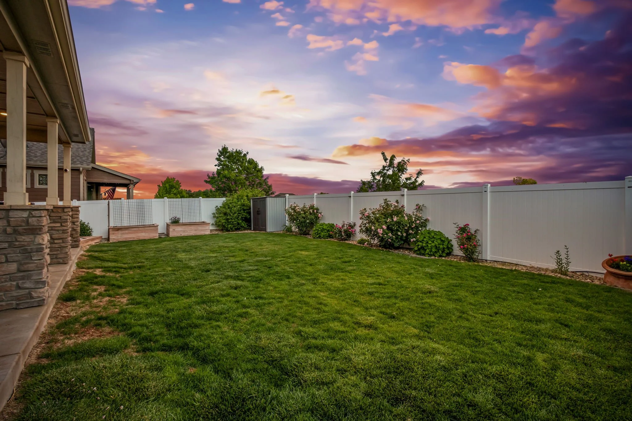
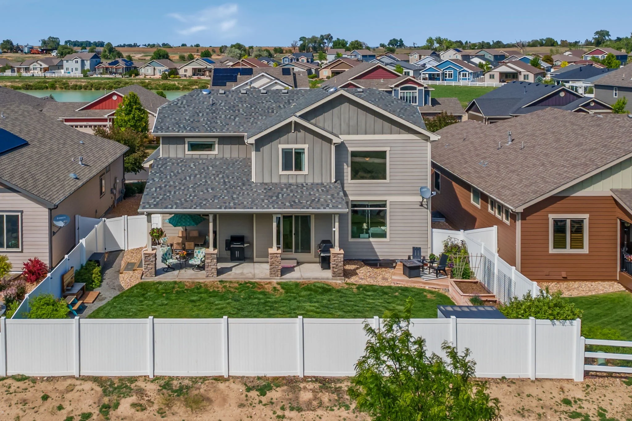
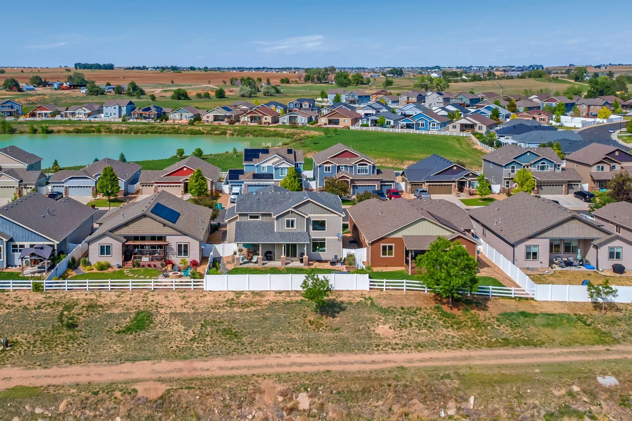
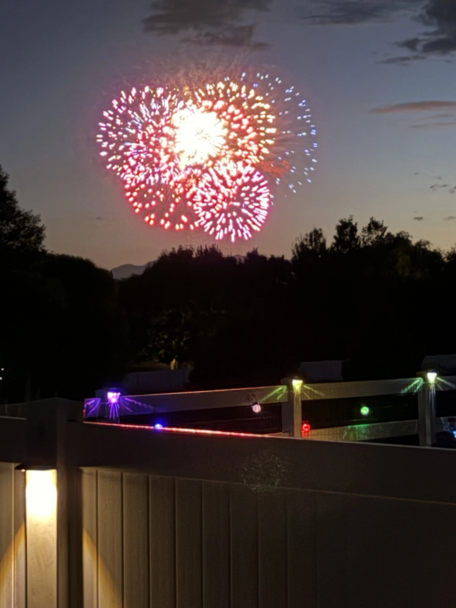
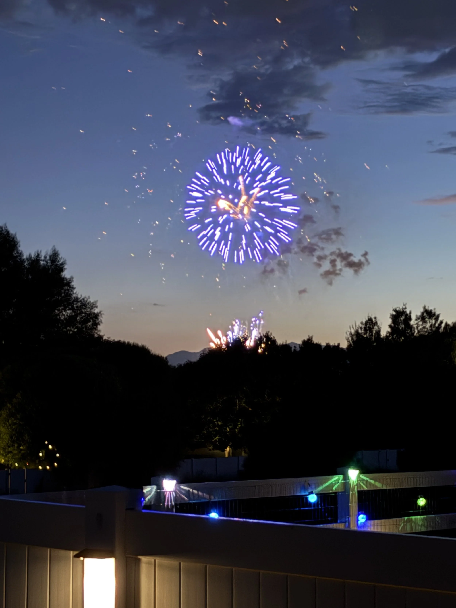
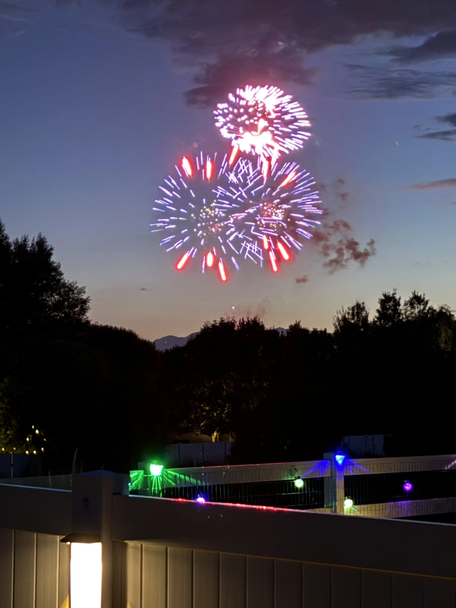
Enjoy the extended covered patio, additional deck, raised garden beds, rose bushes, sprinkler and drip systems, plus direct access to walking and biking trails. Watch fireworks from your backyard while overlooking open space.
Additional features include solid-core doors, 2x6 exterior walls. This home offers quality craftsmanship, scenic surroundings, and an unbeatable lifestyle.
IRES MLS#
STATUS: Coming Soon, July 9th
5 Bedrooms
4 Bathrooms
3 Car Garage
3853 Square Feet
$300/year HOA
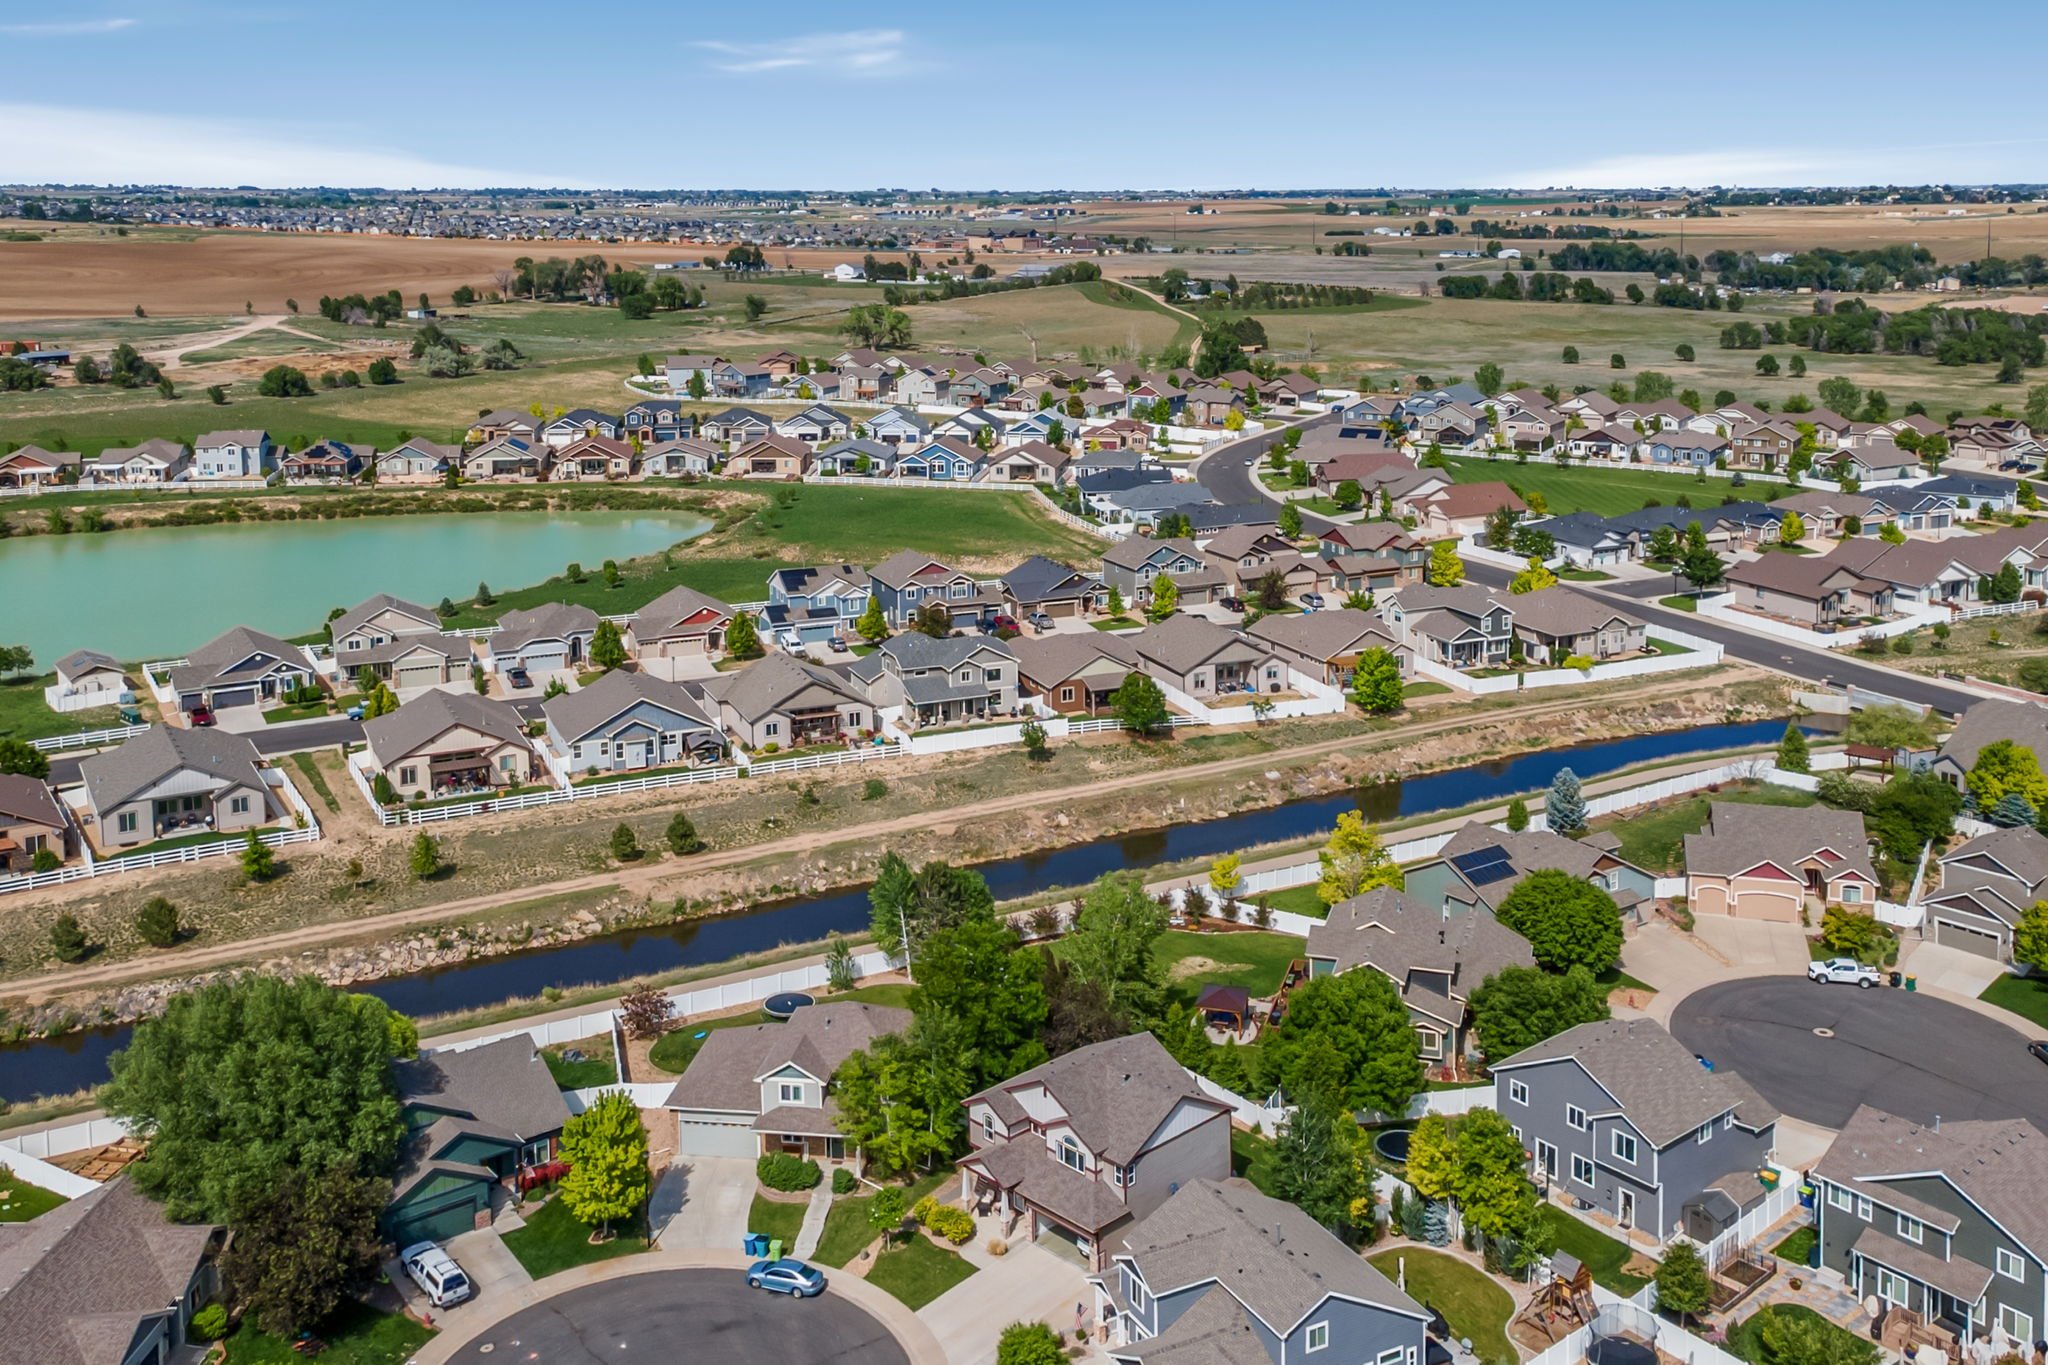
Backs to the canal/ greenspace, Mountain Views!
Video Tour
Walk through this home with our fully interactive 3D tour.
Floor Plan
Next Open House:
Saturday, July 11 from 11am- 1pm
Schedule a showing.
Text (970) 310-3091 or email chresaa@c3-re.com to schedule a showing.